
Funchalinho Prime Home
Funchalinho, Almada · Two-storey, three-bedroom detached house
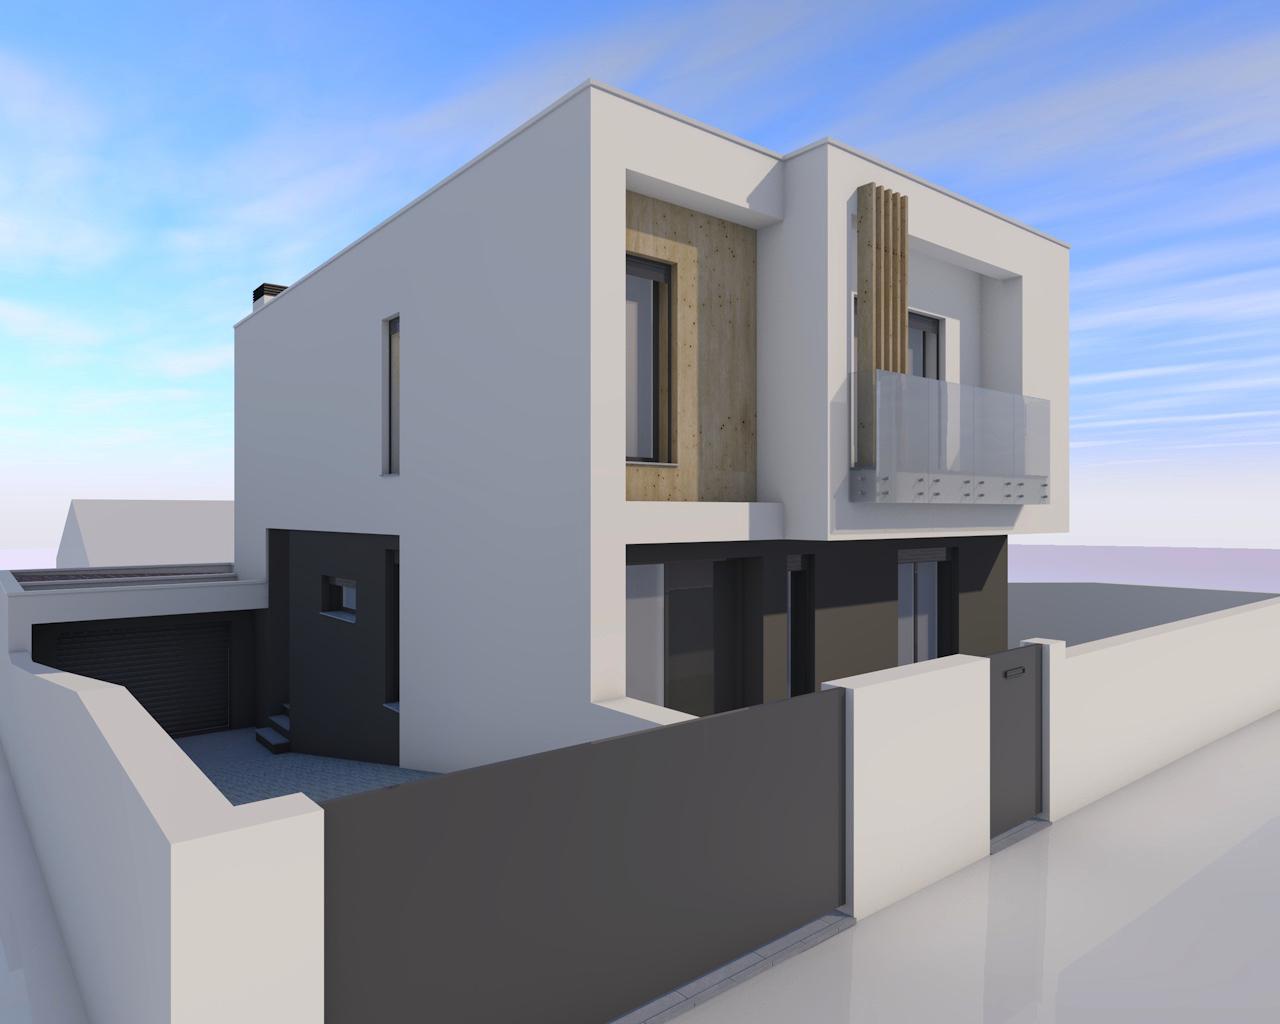
Architectural visualisation based on the approved project. Not a photograph of the completed building.
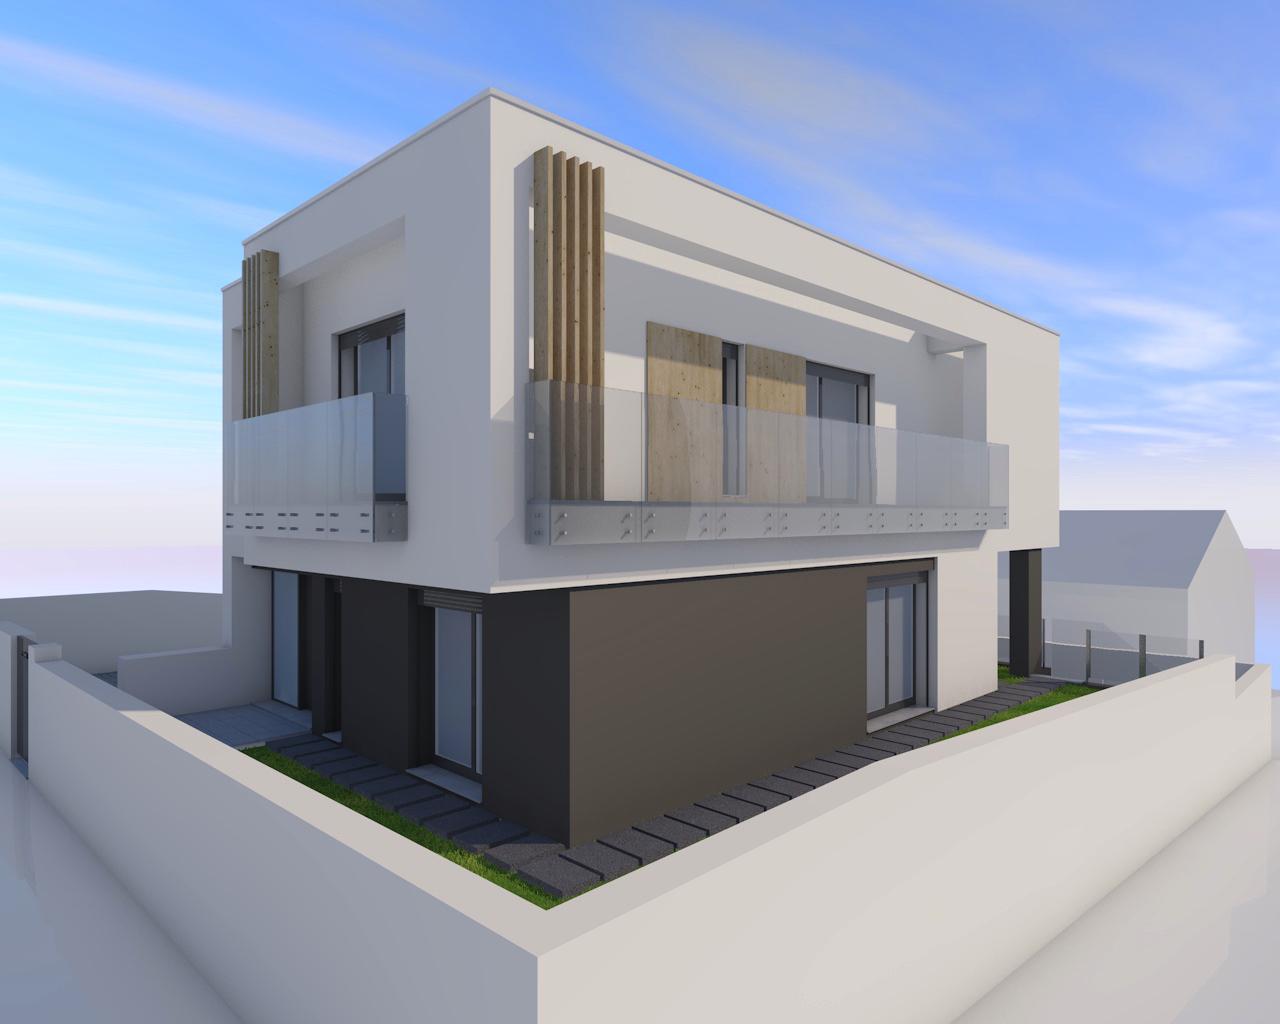
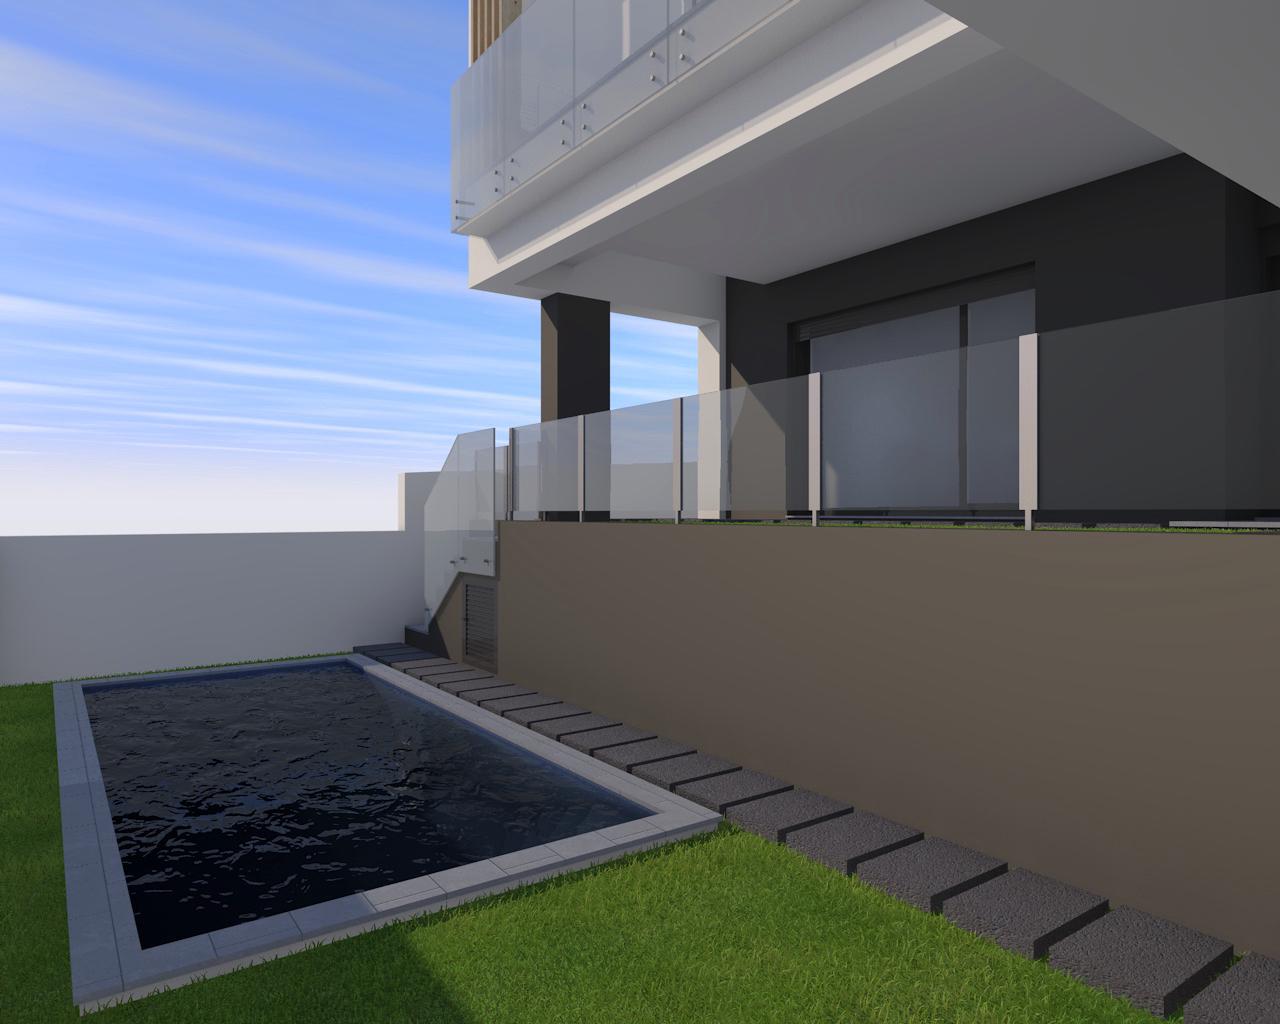
Funchalinho Prime Home is a three-bedroom detached house in preparation in Funchalinho, Almada. Arranged over two floors, it was designed to create a natural and functional connection between its indoor and outdoor spaces. The project includes two bedrooms, a suite with a walk-in wardrobe, an office, garage, swimming pool, BBQ area, balconies and outdoor areas.
Architectural visualisations
The project from different perspectives
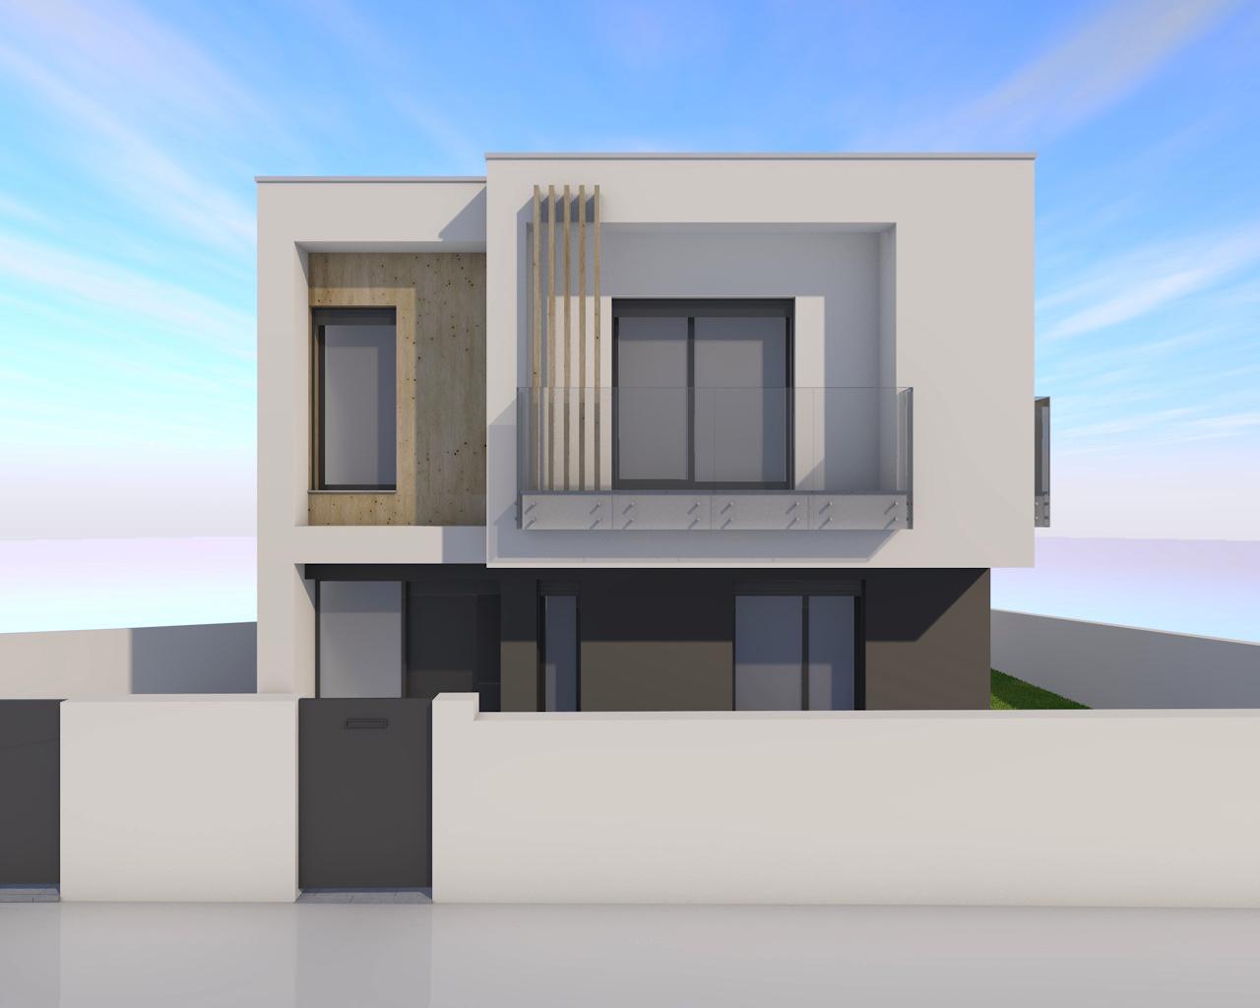
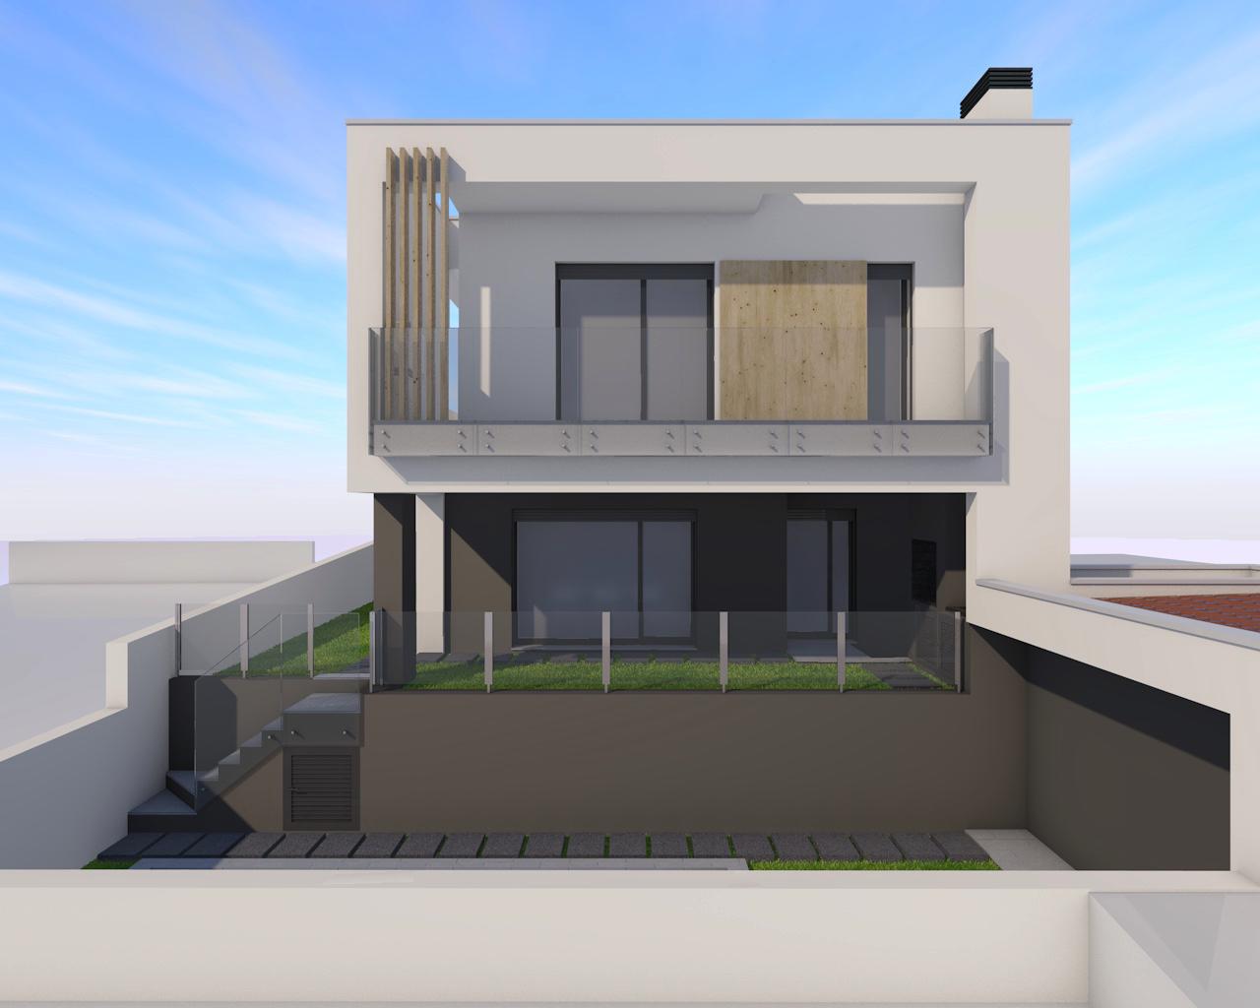
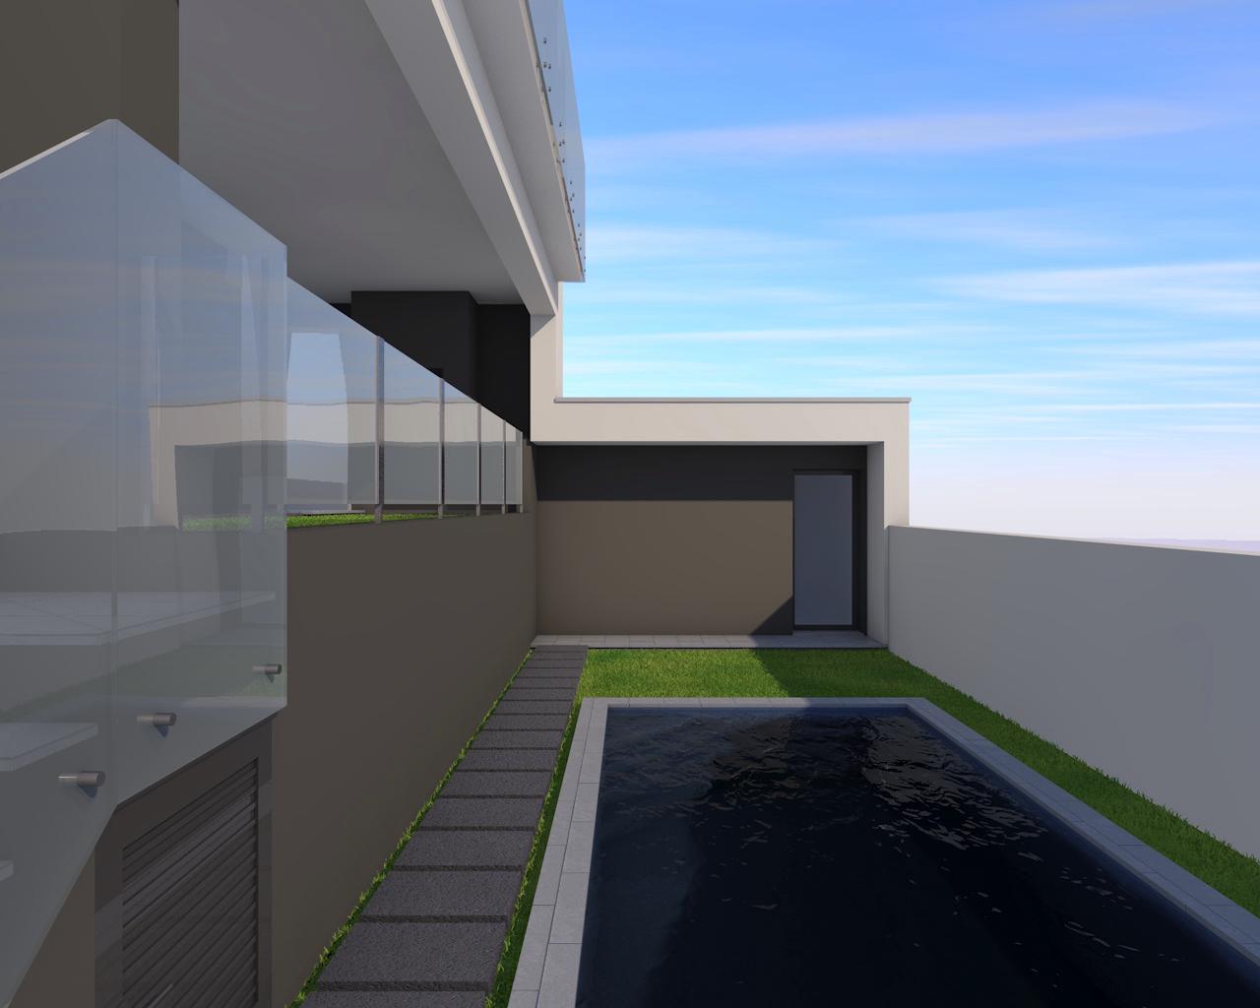
1 / 6
- Plot area
- 300.00 m²
- Gross construction area
- 173.43 m²
- House footprint
- 74.01 m²
- Total footprint, including annex
- 97.55 m²
- Permeable area
- 95.19 m²
- Covered areas and balconies
- 59.16 m²
- Annex / garage
- 23.54 m²
- Ground floor
- 74.01 m²
- Upper floor
- 75.88 m²
- Swimming pool
- approx. 6.00 × 2.50 m
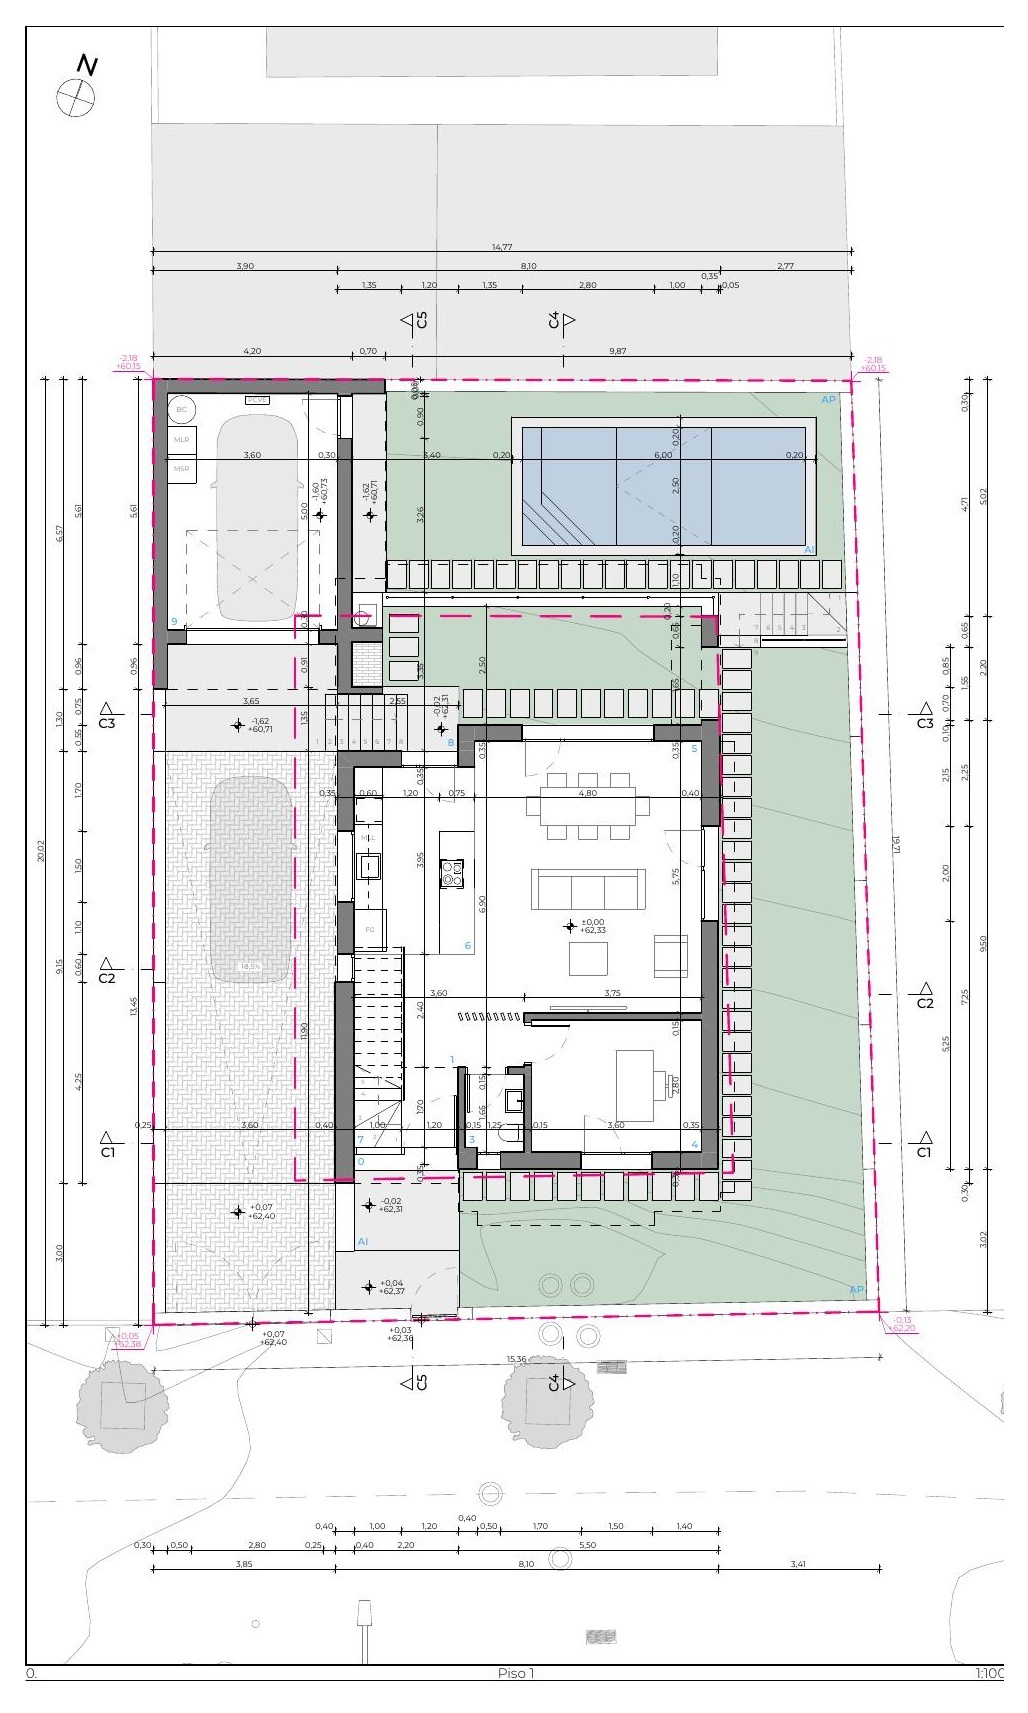
Ground floor
- Entrance hall and circulation
- Guest bathroom
- Office
- Living room
- Kitchen
- One-car garage
- Covered BBQ area
- Connection to the outdoor area and pool
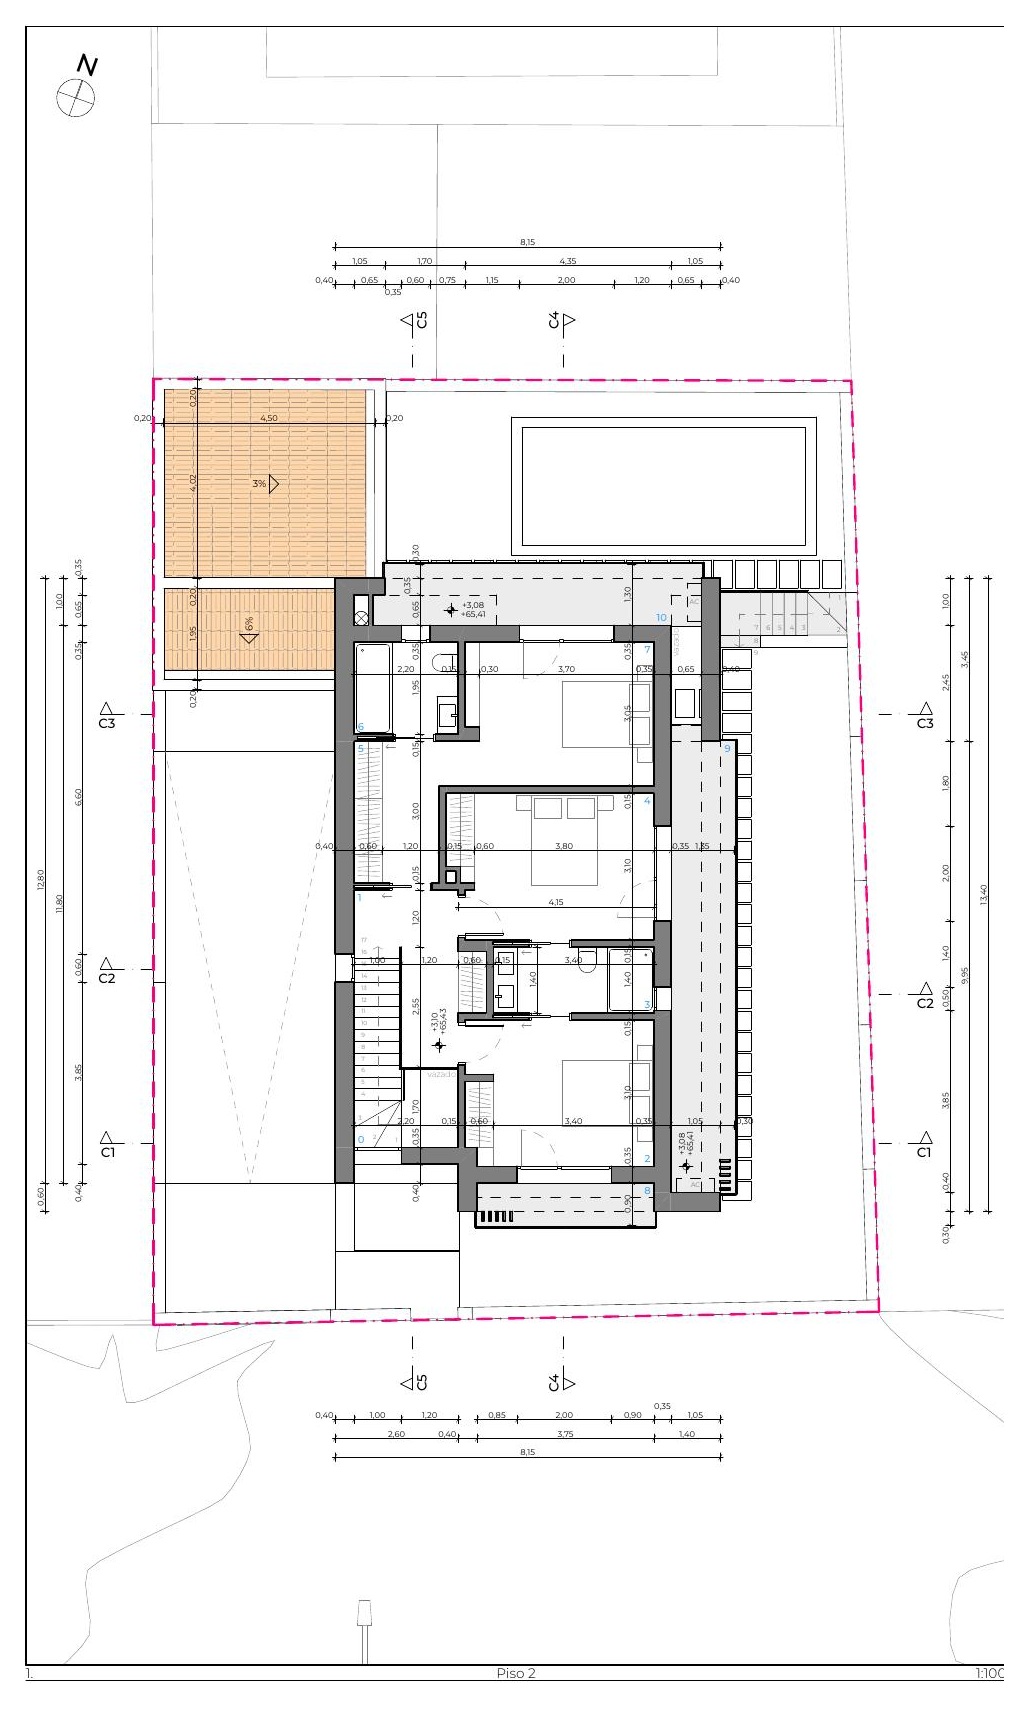
Upper floor
- Two bedrooms
- One suite
- Walk-in wardrobe
- Ensuite bathroom
- Shared bathroom
- Circulation
- Three balcony areas
Additional features
- Swimming pool
- BBQ area
- Garage
- Office
- Balconies
- Outdoor areas
- Solar collector included in the architecture project
Authorised plans
Floor layouts
Prepared for public viewing from the authorised architecture project, without its technical title block or architecture studio contact details.
Location
Funchalinho, Almada
The exact address is not publicly disclosed.
Indicative schedule
Planned dates
Planned construction start
1 October 2026
Planned date, subject to confirmation
Expected completion
August 2027
Non-guaranteed estimate, subject to construction progress
Partners
Who is involved in this project